


markie
Members
-
Joined
-
Last visited
Everything posted by markie
-
Hi All, My Current 4th floor space is open to Sky and I have decided to build a Roof over the open area to maximise the use of the space. I know its not legal, but thats a risk I have to bear. In terms of material of the roof I was given either Aluminium Composite or Polycarbonate panel. Price is the same. Was recommended to use Aluminium as was told maintenance is easier and feels comfortable during daytime (without sun impact). But aesthetic wise much prefer the polycarbonate see thru look. Was wondering if anyone here done something similar and can share the experience
-
Hi all. Just as an update. I spoke to an architect. So Snoozzee is right. There is no GFA limit for landed housing. As long as your house is built within the allowable enveloped you can build as much space as you want inside. He confirmed that i can do something similar to my neighbour.. sloping roof and all to make sure i am within the envelope. Cost is pretty high though.. he said will be north of $200k
-
Assuming I am allowed to enclose the roof terrace .. is there a place i can see to estimate the cost i need to pay of the "additional gfa" -not even sure im using the right terminology
-
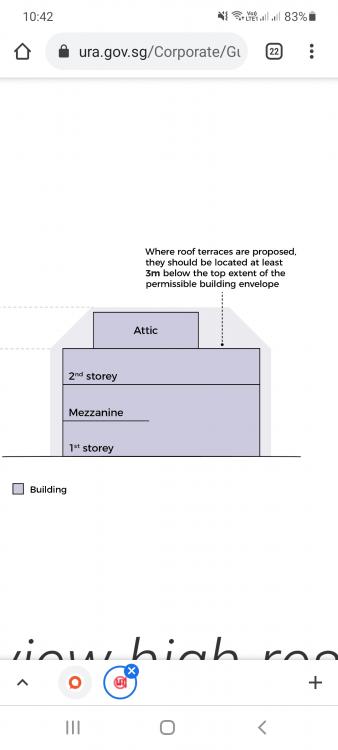
Thanks both for taking time to reply my query. Just for clarity, I stay in a pure landed (not strata house). I did some basic research and googling and looking at my immediate neighbours.. it does feel like I have a case for fully enclosing my roof attic as long as the design fit within the allowable building enveloped. i.e slope design towards front and back as Snoozee suggested That said.. I could be wrong and there are other considerations in place that 3cube suggested. Will check with a few experts on this topic but you both have been very helpful .. super appreciated
-
Thsnks. Will speak to an architect!
-
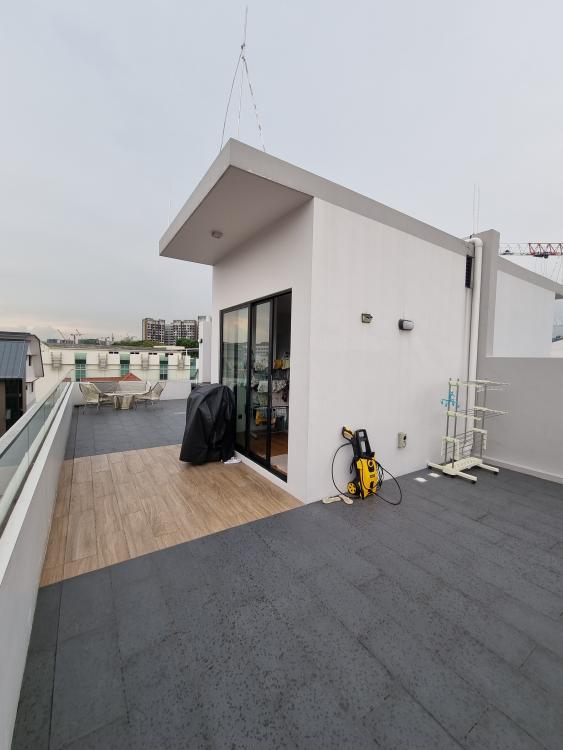
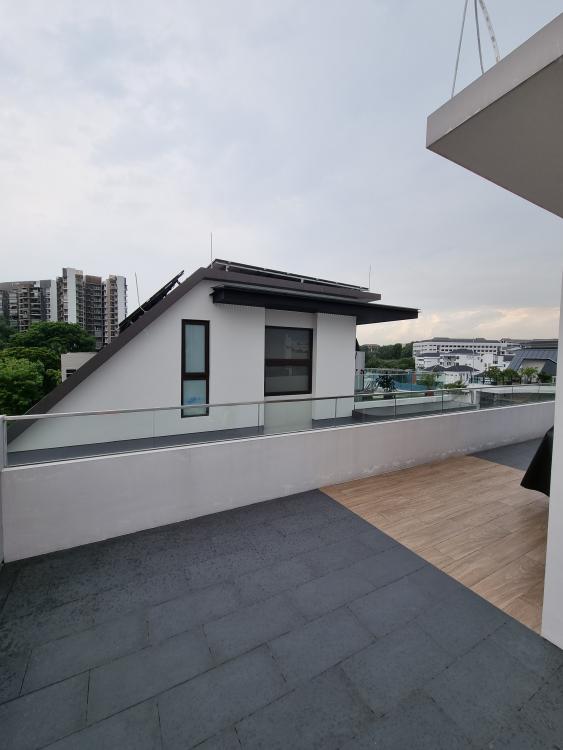
Thanks Snoozee for ur quick reply! I have added some pictures for better illustration I see my immediate neighbour manage to do a sloping roof terrace 2nd picture.. i wonder if i can do the same? Or am i just going to have to settle on outdoor trellis pavilion.. etc
-
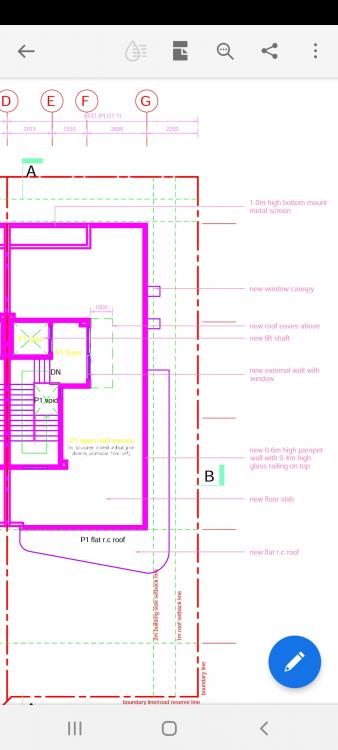
Hi All. Need some help from the Gurus here. I recently bought a brand new semi detached that is 4 storeys high and comes with an Open to sky Roof Terrace. I am thinking of ways to legally have some shelter in place so that i can make use of that space.
-
Anyone know the answers to the question?