



teohlj
Members
-
Joined
-
Last visited
-
For those who hired builder directly, do you have to provide them with all the design ideas, or are they also capable of giving design input? Especially space planning ideas as my place is quite small and there are several limitations in terms of windows placement etc. I would like to add skylights and possibly an airwell, but not sure how best to place these. Can a builder provide these advice? Do they also do the drawing proposals, and selection of materials with you? just purely for interior works and no submissions to authorities, I got quoted by an architect a whopping 20% of building cost. Seems uneconomical if I'm not doing structural works.
-
Yes sure. I'm wondering how they decided which one to pave.
-
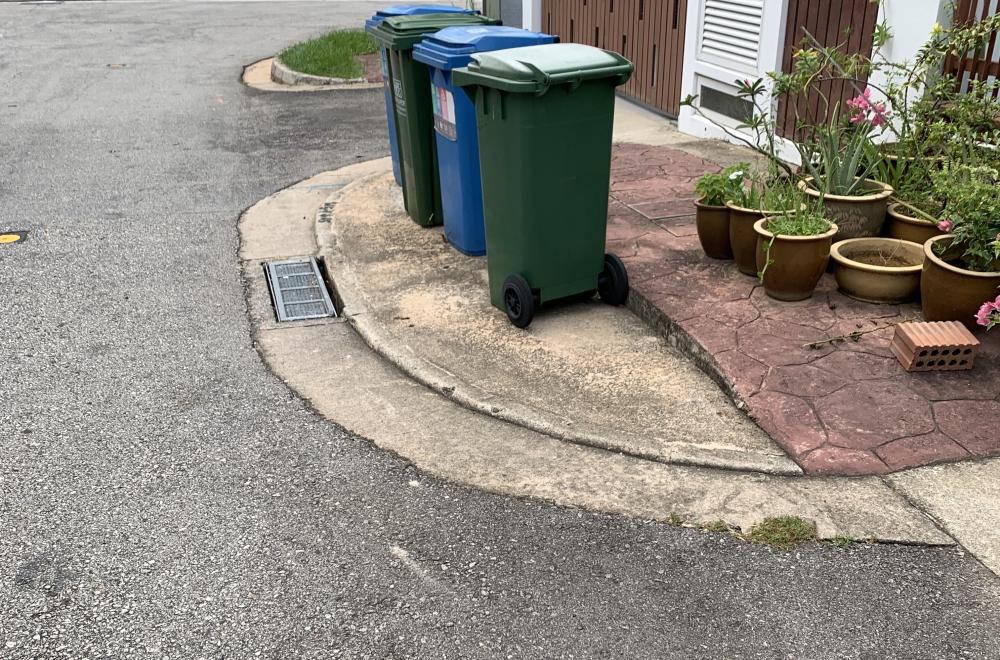
I noticed some houses along the neighborhood have grass patches replaced with pavement along the road kerb (see picture - the garbage bins are placed on what used to be a grass patch). I note this is public land, but wondering if these are solely decided and planned for by the authorities (seems quite randomly located), or is there a way for a home owner to make requests?
-
Hi pws, can share the contact of your builder? After carpentry, fittings and submissions, what is the estimated cost?
-
JFYI it is unapproved by URA not BCA. It does not have side setback per the requirement of URA. Many in the neighborhood are the same. Anyway hope to get constructive inputs to my question.
-
I have a 2 level corner terrace (1700sqf land size) which has unapproved extensions. Mainly the setback at the side does not comply with URA requirement. Second storey is per original condition. which is very small. Ideally i want to extend it. Heard that if I want to extend it, the non-compliant structures have to be demolished as submission is required? Is this correct? Unfortunately i have no budget to do a rebuild. Next question is, my floor plans from BCA are the original ones, they do not contain the modifications. For me to do a renovation project with an interior designer, do i need to hire someone to re-do the floor plan (e.g. a surveyor?)