andotang
Members
-
Joined
-
Last visited
Everything posted by andotang
-
I didn't measure but most fridge now doesn't come with protruding handles. All the fridge in my consideration list comes with built in handles, no protruding. I gonna put around 5cm too but there is a copper city gas pipe right behind my fridge....
-
User manual stated 10cm from back wall and 5cm from both side. I probably will put around 6cm, I have enough room at both side. I think 1 inch is too cramp, the fridge also need to breathe.
-
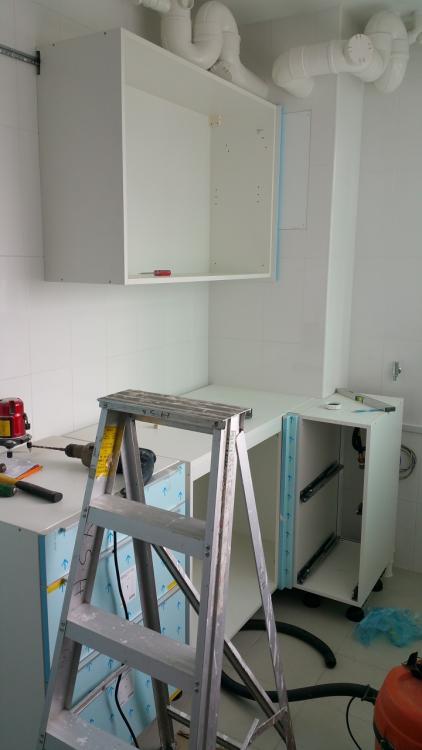
BLUM Urban Kitchen Finally the day arrived for my kitchen to be installed by blum appointed contractor. They are very nice people all the way from start to finish, overseeing everything to be perfectly installed. I only engage them to do my kitchen, other carpentry in the house all taken care by my ID. Hinges and drawers. Drawer comes with adjustable front panel to ensure perfect leveling with each other. Installation in progress. They work from 10am to 630pm, finally completed and sky is dark, took this photo right after they finish with a temporary light. The 2 shelves panel is not blum, but using same laminate. It is charged seperately by the contractor as not a blum parts. Didn't box up the pipe as I am fine with it and no point wasting money on carpentry that I cannot use the space for storage. If I go for normal carpentry I will probably box it up as they are full height cabinet up to ceiling, this blum not full height and my laminate is expensive, to box it up will cost a lot. I have not yet peel off the laminate protectors so you are seeing a lot of blue here. My actual laminate is high glossy pearl white with silvery powder. Plan to use this drawer to keep washing detergent for washing machine so I do not have anything lying around the floor. Before and after pic. Contractor say this is a special design as nobody do L shape like this due to the concealed waterpipe, their usual L shape is full depth, mine half depth on the L only. If you see my previous pic I put a counter dustbin right beside the basin, this shallow L shape allow me to still access the space below the dustbin. Normal full L shape they build a 45degree drawer which got a lot of wasted space due to corner. This is a not my kitchen but from the same floorplan as my unit, I feel the stove too close to the fridge and I don't want a hood, this is how I come out with my L shape design in a tiny kitchen. Cooking too close to fridge is dangerous. It is not without compromise, I have to sacrifice my table height just to fit the washing machine under the countertop. Washing machine is standard 850mm. Therefore my countertop is 90cm height, slightly higher then usual. If don't do L shape, the space beside the washing machine a bit wasted and lesser table space. I also don't want to have so many things on top of my washing machine. I tried taking photo of my white laminate but no able to see the effect, just look like all white on photo. My laminate got the same silver powdery effect like this hitachi fridge that I am going to buy. And then nightmare comes, the fridge need a 10cm clearance from back wall, I use a cardboard here to illustrate the back of fridge which I only put about 6cm, the front is the yellow measuring tape...and I realised the hitachi fridge with a depth of 720mm is too big, protrude out too much from wall as you can see from the wall in the picture. This affect my shoulder to shoulder allowance to walk pass the fridge to enter kitchen. Really too small, as such, I have to look for another fridge with preferably 600mm depth so it doesn't protrude. However those 600mm one are really small fridge like 200-250l and very low height, will look ugly if gap too big on top. Currently my ideal choice is a Panasonic NR-BL347P with a depth of 611mm and almost 300l capacity. Will update another round of picture when my granite top is installed and that blue laminate protector peeled off.



-
Prices PMed. Saved a lot when bulk purchasing and never buy full retail price. Planned to put in the middle of hall right beside the ceiling fan. But now have to shift it as too near ceiling fan blade, so I will shift away from center of hall to be right in the middle of the 1.6meter dining table. Which also mean will have a longer exposed cable housing....no choice. Main living room light now become the dining table pendant light which I didn't plan to have initially.


-
My Purchase 3 Even more purchases. Bought this 1000x600mm mirror for toilet. As first I thought having a build in mirror together with carpentry will look seamless but after reading some blogger says the mirror started having spot due to some mercury defect within 6 months of usage, it is very hard to replace a carpentry mirror myself. Fearing this, I decided to have a wall hung mirror which is easily replaceable. Not to mention I saved some money by not doing a carpentry mirror as they count by per sqft, buying a mirror myself is a lot cheaper, and if got spot or crack, just buy new one of same size and hang. Saw this Grohe Rainshower on offer and comes with a front tap which I need. So I measure and measure make sure can fit before making my purchase. I did see hansgrohe too but this offer win them all. Euphoria 180 Pendant light for living room. Choose this to prevent light leaking into the ceiling fan and then I will get blinking effect from ceiling fan due to casted shadow. Pendant Light x2 for Bedroom Hue bulb. Need white color so when I choose a color on the hue, it will enhance whatever color I choosed. Bought this on impulse cos cheap and I like green. This is for bedroom daylight. Bought the daylight bulb for kitchen, bomb shelter and toilet as I don't think a hue bulb is appropriate. This is also the downlight that I will be fixing all my hue bulb onto. Only about $10 a piece, very cheap. So can invest in hue. Don't know why this picture got auto rotated and I couldn't rotate it back. Finally the hue bulb, light stripe and hue tap. I bought them all during promotion which saved a lot of money. Bought 3 starter kit so that I can keep the other 2 hue controller as backup in case it spoil, else hard to buy the controller alone. 2 light stripe for evorich platform and shoe cabinet. 2 hue tap for convenient of having 8 preset theme without using handphone to adjust. I think this picture got auto inverted too. Don't know how it happened and couldn't retify. Sigh... hope image is not rotated or inverted.


-
andotang replied to Peachydurians's topic in Reno t-Blog Chat - HDB BTO Interior Design and RenovationLooks like you installed your ceiling fan on a false ceiling. For HDB usually people will try to mount onto actual ceiling and keep the ceiling fan blade area free from false ceiling. This way you have maximum height clearance. You ended this way because your false ceiling height was compromised. Without it should have a 5 inch clearance between head and fan blade. Only condo can do fan on false ceiling as their ceiling is higher then HDB. The only remedy is to remove false ceiling around the fan blade.
-
The price is 365 b4 gst with free delivery. Doesn't come with control panel, only the high end model comes with it. Not touching those high end model as I wanted the slim design. I would consider them if my house is big and have budget for it. One of the t-blogger bought it.
-
My Purchase 2 More confirmed purchase. Single bowl sink from Otto which allow me to put their chop board on top and a drain mat as I have no table space for light cutting. At first wanted the Klaus recommended by fellow renotalkers but I am not good at making purchase from amazon. Wash basin for toilet had to be semi recessed as my vanity top is only 40cm. Not many choices of semi recessed out there and I see this from Otto which is big and might as well buy together with the kitchen sink. Not wanting to have a dustbin around the floor in the kitchen, I squeezed this build in counter top dustbin into my urban kitchen right beside the sink. Also bought a soap dispenser for the kitchen sink.


-
I started off with the same choice as what you are looking at now, but the installation of ikea is difficult as working with their subcon can be very troublesome. So I go to Blum urban kitchen, as first I thought blum is about all the hinges, then I realized it is a modular kitchen which you choose what you needed just like ikea, and the material they use is better grade, laminate is also nice and without joining seams. Can have many choice of laminate which can greatly affect the prices. I signed up mine during their promo event and got 10% discount. Just got it installed and very happy with it. They have a promo event on 3 oct maybe you can sign up for it.
-
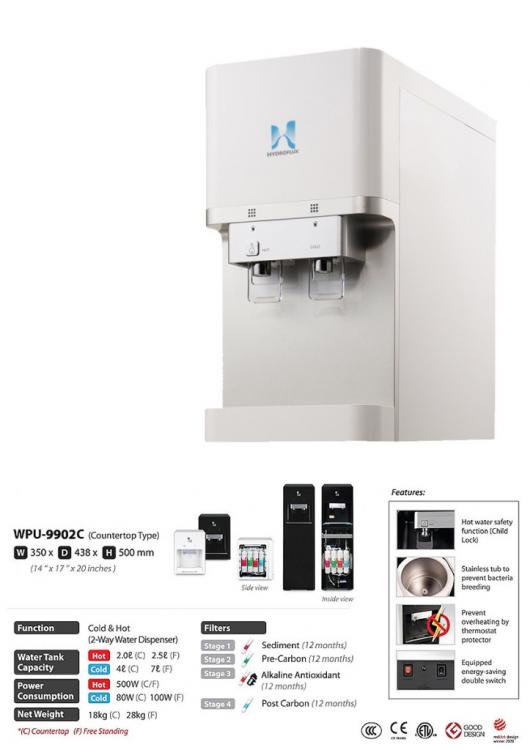
My Purchase 1 These are some of my confirmed purchase so far. After browsing through tons of toilet bowl, I decide to get this for 2 reasons, I like this cover design and the clean design so bacteria don't stuck in difficult corners like some model which have exposed screw. Baron W888 with UF-05 Seat Cover. Decided to get this compact water heater as it is long and slim rather then usual fat and short design. This long and slim would fit nicely into the space allocated by HDB. First time buying this brand, hopefully it is good. They seems to be a premium water heater manufacturer. AOSmith EWSH-25. Aircon choice. Starmex. Usually for 2 fan coil just need the MXY-2E20VA 20000BTU and 2 x 9k would be sufficient. My living room is bigger then bedroom and I am not making a door to block out aircon to the kitchen. Hence I need a bigger btu for living room, as such when the living room aircon is on, the kitchen will be cool too. So I decided to buy the MXY-3A28VA 28000BTU for system 3 but using only a 9k MSY-GE10VA and a MSY-GE18VA 18k fan coil. With these I hope everyday I just need to turn on the 18k fan coil and whole house including bedroom and kitchen would be cooled. I do not want to keep boiling water everyday to drink, need a kettle and a boiler. I want to do away with all those to save table space and just get a hot and cold water dispenser which is connected to water supply so we don't have to keep topping up water. So I found the 3M Hot and Cold Water dispenser and they are having a promotion islandwide for around 1.4k. So I contacted the distributor for a salesman to visit me. When asked about warranty, the salesman cannot answer confidently about the 1 year warranty and have to make calls back to office to check, which makes me very uncomfortable to buy on the spot so I say give me a few days to think about it. Couldn't find any better one that I like so I contacted the salesman to come collect deposit from me, he asked me to bank transfer to them citing carpark charges as reason for not coming down. I strike him off the list, even if I have to buy, I will buy from self-fix. I am lucky he didn't come down too as I saw Hydroflux posting in this forum and contacted them. Hydroflux give a better warranty coverage, although initial payment is higher then 3M but I get very good warranty for the machine as compared to the 1 year from 3M. So I purchased on the spot. I do the maths and it works out to about 1 dollar per day which is reasonable for me. Even 2 dollars I also think it is worth it. But well, yet to drink any alkaline water from it yet. I don't really need the alkaline water, I just lazy to boil water everyday. Hydroflux WPU-9902C White. Decided to change all the standard switch from HDB to Legrand switches, so as to make all switches in the house same standard, otherwise will be very ugly with all different shade of white switches. These are pretty affordable and they have a few outlet islandwide. Legrand Mallia Switches. More purchases on next posting.



-
Need false ceiling to hide all the ugly lighting cables, else you will have to use those industrial piping or common wire trunking which I don't like. Very hard to plan my lighting route and have them all concealed. I am not installing a ceiling fan on a false ceiling, it is too low might hit your head, you have to keep the ceiling fan area clear of false ceiling unless you have a condo height. This add to the difficulty in planning your false ceiling coverage. I didn't want any cove light as my hue already give me the mood effect, so I have them all sealed. HDB only give 1 standard lighting point in the center of the room, you need to crack your wit how to spread around the room if you don't install false ceiling. You need some ways to hide your lighting point without having a ugly wire trunking. I think my hue is hard to show by pictures, need a video to bring glory to it, but I don't know how to add video to this forum.
-
Progress Update. Just some progress update happening in the house. Lighting point up. I think I installed too much lighting point. Being kiasu and wanted more hue bulb to get mood effect. False ceiling done and bomb shelter ventilation hole patched. These lighting point will be covered with a carpentry wood beam to hide my down light, prefer wood beam with laminate instead of false ceiling here. Citygas piping installed as Blum Urban Kitchen is coming soon. Found this filter inside the washing machine tap. Just sharing with people how small the hole is that's why water so weak. Found this inside the floor trap. Pretty thoughtful of HDB. My current house have nothing inside the floor trap except filthy stuff. Yet to share any of my electrical purchase as I have not buy my washing machine and fridge. I do however purchased all my lighting already which I will cover in future posting after they are installed.


-
I did check with the ID before work started. She said no need as I did not hack or demolish any floor/wall which could hurt the water proofing.
-
Toilet Renovation The majority of wet work done is in the toilet as I did not intend to build any cement base in the kitchen, created so much dust due to hacking of wall tiles. I am posting progressive pictures to show the progress step by step just for my own record. I reduced both doors by 30cm, make good all walls to flush. Overlay flooring and made a shower platform. View from master bedroom, extend wall 30cm, make good the wall. Same door but view from inside the toilet. The extended wall give me more shower area else will be splashing water on the door if never extend. View from kitchen toilet entrance. Also extend wall 30cm and this wall is thicker. View from toilet for kitchen side. Extend this wall so that I can make a 40cm depth vanity top. Flooring as overlayed with shower screen kerb and platform shower. Bedroom side entrance, made a granite kerb to complete the water channeling for the platform. Use floor trap in the picture to imagine as camera angle is different. The same to the kitchen side, ugly plastic cover is gone, now with a camouflage floor trap. The main floor trap is beside WC so this camouflage one is just redundant. It can be opened with a scraper. This is the current state of kitchen side entrance pending glass door installation. I yet to decide to swing in or swing out for the door. Current state of bathroom pending heater and fixture installation. Aircon trucking is installed and it is a tight squeeze. I didn't expect trucking to be so big and luckily it managed to fit right into the space. It does protrude out a little at the doorway but there is a door frame to be installed so will not affect door from swing in. Learned my lesson that next time must pre-plan all aircon trucking route especially the drainage pipe. Been walking on this tile while doing some cleaning and totally loving the dry feel. Pending carpentry work for vanity to complete the toilet. I am happy with the way the toilet is now. Better then I expected.


-
Yup I am aware of that. But I am thinking of getting the MUJI cotton bedsheet which looks more comfortable and got chance the size will fit too as they also don't follow local bed size. Maybe I will even buy MUJI mattress too.
-
Yes. Intend to get Ikea single bed cos they are 200mm length, normal local bed only 190mm, my toes have been sleeping on air everyday. Also currently using a queen bed only 150mm width, having 2 single give me 180mm width, it is consider a upgrade. When I need space I stash the mattress aside, if queen size cannot stash. Disadvantage is probably there is a gap in between 2 mattress.
-
Evorich Platform for Bedroom. I approached Evorich directly to secure a deal for my bedroom platform. Got quote from some ID and they are using Rubber Laminate which I worried got rubber smell, also worried that they might cut corners and give me some weird kind of materials, as I have also gotten quote for the platform at 1/4 of the normal price if I can accept the basic ready-made kinds of lego platform. ID told me Evorich is good but expensive. As i don't want a thin laminate on top of those planks, I head to Evorich head office and talked to the manager there. Prices is cheaper then what all ID have quoted me, as such I paid my first confirmed deal for the house even before i engaged my ID. Paid for a platform bed with pelmet for cove lighting, and a slanting bed head instead of straight so I can sit comfortably leaning my back on it. Once wet work is done, now it is time for Evorich to come. The bedroom where the platform will be installed. Wiring for the lighting is already done as the wires need to be hidden under the platform. Skeleton work in progress and I am doing a 5 inch platform to cover the wood skirting. Pelmet for lighting. Covering it up and laying of HERF next. And the final product. I tried jumping on it and it is solid like cement floor. No hollow feeling. The HERF itself already very heavy, I tried carrying and omg..... So I am half way there as compared to my mood board. If you noticed I keep spacing at the bed head to build a pillar to look like this to install my 2 pendant light for Hue bulb. Looking forward to my carpentry installation, Choosing the Laminate for them is very tough decision which I will cover in another post.


-
I hope these 2 pictures I posted before give you an idea. Basically the drain is gone and replaced with tiles, my platform shower tiles helps to channel water to the floortrap on the left in the pic. Granite on doorway not installed yet to complete the water channeling.


-
Work in Progress. Finally worked out all the details with my ID and work is officially underway. Most work will be done on the toilet. Other area only light carpentry and false ceiling. On the first day, materials arrived and protection sheet up. Bedroom side toilet bi-fold door removed. So much damage to the tiles because the door frame is cemented to it. Luckily I reduced door size so patching up and make good the wall is included in the job scope. Kitchen side bi-fold also removed and entrance size reduced too. Wash Basin removed and throw. Toilet Bowl also removed and buying a Baron W888 to replace it. It was the water tap from this WC that I found out the water pressure to my house is very strong as it is not being filtered by water saving feature from the tap HDB supplied. Tiler arrived and suggest to overlay onto the drain cover instead of getting a custom made metal grating, that means the drain will be sealed with cement and cover with floor tiles. This save me money and trouble to get the metal grating which might rust. So I agree to proceed. It was a blessing as later I saw a raised shower platform design and can fit perfectly into my overlaying project. From this picture you can also see how much height is increased after you overlay, it will be higher then my bed room floor, as such I will be doing a granite kerb to both entrance. More about the toilet coming soon.


-
Tiles Selection. I need to choose a tiles to overlay my toilet and also to see which granite to use for my kitchen and vanity top. So I went to Soon Bee Huat near IMM to browse around. Was really impressed with the collection and huge area. My preference for toilet tiles is light color, textured and anti slip. Walked a few round still cannot find anything special that attracts me. Until I saw this mock up shower area, I immediately fall in love with this raised shower platform. Contacted my ID and she said can be done on my toilet at very affordable price. So now I have to choose 2 kind of tiles. I left Soon Bee Huat and went to Hafary at Tradehub 21. Also didn't see anything special until I chance upon this one. Very dry feel like stepping on sandpaper. Not really the kind of color and pattern I like but the texture is really good. No need to apply anti slip treatment which need maintenance. With nothing better that I can find, I decided to go with this tile and this color. As for the shower platform tiles, I saw this grey tiles and cannot resist wanting it. Love the texture and color. But later give up because the width is too small and will have too much grout line which is not good since water is splashing on it. So in the end I choose this one. Also decided to use Black Galaxy granite for my toilet and Imperial Black for kitchen. Here is a preview of my shower platform, work is still in progress and I will have a proper post when it is done.


-
Thank you for this good suggestion. Will see how hot first before I dump in money to change the door.
-
Home Networking I have a total of 3 telephone point (Bedroom, Living Room, Bomb Shelter) and 1 RJ45 Network point at TV console area which is the default point for all HDB flat. I don't want to put my router in living room where my computer will be as I want to replace all 3 telephone point with RJ45. I also don't want the router which produce so much heat to sit right next to me when using my computer. So I have to put this router in the DB box, well it will get hot in the DB box but I have no other choice. This default port from the DB BOX linked to the TV console area which I will be connecting to my computer. I then called up BTO Networking as recommended by fellow renotalkers to come change all 3 telephone point to RJ45. Took his package deal and paid less then 100 bucks. Don't let the ID change for you as they will charge a lot more. Now you get a faceplate with 3 more RJ45 plug. I have yet to plug in my router so when I do, all the 4 RJ45 will go into the router, making every telephone point now become a LAN point for internet access. Then whichever point I decided to use the Digital Voice for my home phone, I just plug that into my router's voice port. The only complaint I have is the heat that is coming from router I wonder if it will make the DB box overheated. As there is still storage space which I will be making some shelves to it, this area is gonna be very hot and dry. I also face a problem as I want to put 2 computers on my table but only have 1 LAN point, all cables are hidden and there is no way I can have another LAN point there unless I use a network switch which I hate because it uses another power plug, so one of the computer on the same table have to use wireless. Yet to decide whether to switch or to wireless, shall see when my computer table arrive.


-
The platform in my room will double up as gathering area if I have family members come over. I did a slanting bedhead so it is very comfortable just sitting on my platform. I am getting 2 x single mattress, so I just need to stack them up and can free up floor space. I currently sleeping on queen bed and there is no way to squeeze any floor area with the bed frame, that's why I choose not to have bedframe now. As for budget, I don't know whether I can post any pricing here. But I spend quite a lot on items like haiku fan, hydroflux hot cold dispenser, hue bulb, 2.5k platform, 5k blum kitchen excluding granite top. Already 12.5k like this, fridge and washing machine and aircon another 5k. Renovation from ID less then 19K, so if I add up including all furniture and electrical it is over 40K. However to give you an idea, the renovation alone without furniture or electrical appliances should be between 10 to 20k if you just do the basic necessary item. I would advice you to start planning your furniture and electrical list prior to getting your keys. This way you know how much budget you can set aside for renovation after those furniture/electrical list.
-
There is a space reserved for the refrigerator, no other place in the kitchen can put it unless I want to put in the living room to get more worktop space. I do have a small blum cabinet above the fridge. I will have my 2 in 1 washer/dryer under the granite worktop, no need a separate dryer to waste space.
-
My Space Planning. After thinking long and hard I came out with this space planning. I decided I will not need a sofa and coffee table as most of my time will be spend on the computer, therefore no feature wall or tv console too. Will be getting a Sitoca table for my computer which will last me a long long time as they are very good quality. Will be getting a tall dining table so I can save space and hide the chair under the table. As for the toilet, door size will be reduce from 1meter to 700mm for both doors. I also found a metal work company who can custom fabricate this iron grating for the drain in my toilet, as such I proceeded to start my renovation. Custom grating from a metal work company at a reasonably acceptable price. My own space planning. Planned all my lighting point too. My ID will do all renovation except Evorich HERF Platform in bedroom and Blum Urban Kitchen which I have signed up myself during their promotion event. It is less then 19K which exclude the above 2 expensive item. Can be cheaper by a lot but because I gotten 2 new doors, granite top for kichen and toilet and a sliding shower screen make the price high. Putting high hopes that all my investment is worth it.