



yokechye
Members
-
Joined
-
Last visited
-
-
-
yokechye replied to lavendercupcakes's topic in Reno t-Blog Chat - HDB Resale Renovation & Interior Designmake sure they do proper waterproofing to the enlarged toilet! especially you are placing your bathtub at the original dry bedroom area.
-
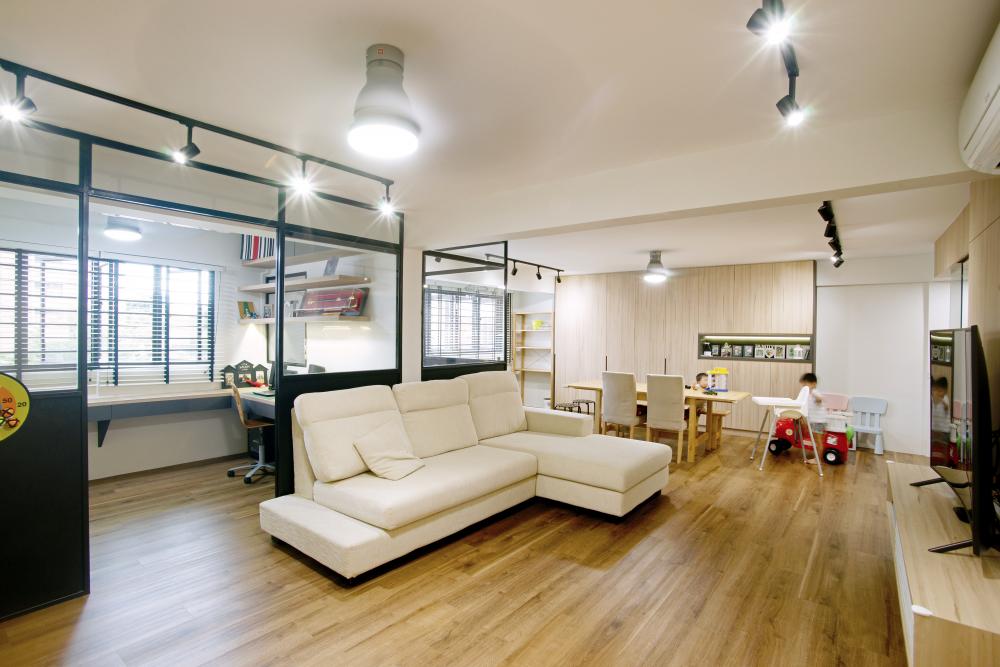
Hi patpatrol If we had to go through the reno process again, i would not do the top glass portion in my living and study partition. Also I would do the flooring with a lighter tone, which can brighten up the living space further. but too bad they do not have the lighter tone vinyl for the model we choosen. which taobao purchases you interested? there are quite a number of taobao purchases I did. Will PM you our contractor's contact.Hi, I used sketchup to do the visualization. Unfortunately sketchup is no longer "free" software to download. There is a online version for personal use with limited functions https://www.sketchup.com/plans-and-pricing#for-personal Alternatively you can try download the 2017 version or earlier to use offline. It's a pretty good basic software to do up ideas for reno.Hi WuffRuff Only the living room are installed with false ceiling. The kitchen did not. If you see from the photo taken looking at the kitchen entrance, you can see the where the water pipe runs. Everything runs along the beam above the entrance which is not visible from the living room, so it gave an impression that false ceiling was installed in kitchen. For the kitchen wall, it is just pure concrete screed finished. Initially wanted to add on a sealer but it will make the wall even darker. The light grey color is bright and good. I installed a system 3 + system 2. The block had underwent electrical upgrading, and I went to look around my neighbour's window, there are some units with 2 compressor. Frankly I also dunno if there is 30 or 40 Amps but I am sure electrical upgrading was completed. My aircon was done up by Tim Wong. He can be contacted by 92321641. He used to do our first home and my mum's home. Their workmanship was pretty good so decided to engage him again. I am assuming that you are referring to the partition beside the dresser table? It is actually carpentry partition, i.e. with wood frame and laminate on plywood. part of the feature wall in the living room. PM you on my ID contact etc.








Account
Navigation
Search
Configure browser push notifications
Chrome (Android)
- Tap the lock icon next to the address bar.
- Tap Permissions → Notifications.
- Adjust your preference.
Chrome (Desktop)
- Click the padlock icon in the address bar.
- Select Site settings.
- Find Notifications and adjust your preference.
Safari (iOS 16.4+)
- Ensure the site is installed via Add to Home Screen.
- Open Settings App → Notifications.
- Find your app name and adjust your preference.
Safari (macOS)
- Go to Safari → Preferences.
- Click the Websites tab.
- Select Notifications in the sidebar.
- Find this website and adjust your preference.
Edge (Android)
- Tap the lock icon next to the address bar.
- Tap Permissions.
- Find Notifications and adjust your preference.
Edge (Desktop)
- Click the padlock icon in the address bar.
- Click Permissions for this site.
- Find Notifications and adjust your preference.
Firefox (Android)
- Go to Settings → Site permissions.
- Tap Notifications.
- Find this site in the list and adjust your preference.
Firefox (Desktop)
- Open Firefox Settings.
- Search for Notifications.
- Find this site in the list and adjust your preference.