February 10, 201412 yr Hello!We're finally collecting our keys this week finally after a loooong 4++ years wait Typical floorplan much like everyone else
February 10, 201412 yr Author I managed to go up to my unit during 1 of the holidays Living Room view from Main doorLiving room view from windowKitchenCommon Bedroom Love the view from our Living room!
February 10, 201412 yr Hi SepthAnother 4 room owners. High 5.Welcome to t-blogs. Hope you have a smooth renovation process.
February 10, 201412 yr Author What's the thing between the main door and the kitchen entrance?It's like a cabinet to enclose the open net, utilities box etc Edited February 10, 201412 yr by Septh
February 11, 201412 yr Author Our final layout after countless changes. Yes, we'll be hack ALOT of walls, and shifting the dinning area to bedroom 3 as we feel that our living room is long and narrow which is not quite suitable to cramp both the sofa and table Master bedroom will be combined with Bedroom 2 to form a larger bedroom to house our huge wardrobe and study desk.
February 11, 201412 yr Author I'm planning to use this glass system for my dinning room so that if we have more guests over, we'll just keep the room fully opened so we won't feel claustrophobic.
February 12, 201412 yr I'm planning to use this glass system for my dinning room so that if we have more guests over, we'll just keep the room fully opened so we won't feel claustrophobic.Hi, may I know where did you get the sliding and folding glass door system?
March 3, 201412 yr Author Sorry for the slow updates, things are progressing pretty slooowly...We have collected keys on 12 Feb and the past couple of weeks have been a rollercoaster ride!1) Had some trouble getting HDB hacking permit due to new ruling in effect from 1 Jan 2014 which requires additional hacking licensed worker on top of existing HDB permit -_-" Trouble is most uncle hackers have yet to study for the license from BCA! We had to call for and finally we found a contractor and our hacking is 95% approved, just waiting for HDB to give the dates for hacking now...2) We decided to do some minute changes to our layout (yet again) to switch our bed and wardrobe as below and we won't be using the glass folding doors as it's pretty expensive and those are used more commercially. We will be changing to glass sliding doors instead. (fingers crossed, no more changes)3) A series of bad luck as the design and colour of toilet tiles, vinyl tiles and our smarthome switch (from taobao) which we wanted are all OTS Today, my supplier will finally deliver our toilet tiles. For vinyl tiles, we settled for 2nd choice (Pure Grey below) as stock will only arrive in June and our switches which we wanted white to match our walls, we just gave up and get in black.4) Finally some good news! Luckily our marble is settled and we went for drylay last week. It was an interesting experience and I did not expect drylaying marble to be so crucial even if the marble veins are not that pronounced, but as with natural stone, there will be slight color variations and we definitely need the drylay to simulate our floor area. 5) Our sliding windows for service yard are also done! Gonna need to paste some frosted film for privacy, else we can chat with the whole block neigbhours as I realised conversations carried out in the SY can be heard quite audibly in this back yard "air well" and it will be awkward to have neighbours being able to see me cooking and doing laundry (don't know whether to ignore or say hi -_-")6) Preparation for toilet overlaying of tiles have also begun7) Support structure for false ceiling at master bedroom is in progress as well8) As I am typing this post, my LED lights from TB finally arrived! Can't wait to open the box...
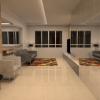
March 3, 201412 yr Author The style and design I <3 are more towards clean and comtemporary Like this======>Initially, I wanted a clear glass toilet like here but unfortunately, my hacking for master toilet was not approved due to it being a load bearing wall...blah blah blah...oh well I'm still going to overlay both toilet and replace the basin and WC. HDB's designers are the "best" they gave us beige coloured basin and WC *faintz* Can't they just be white?!The ugly beige-yellowish toilet Edited March 3, 201412 yr by Septh
March 4, 201412 yr The style and design I <3 are more towards clean and comtemporary Like this======>Initially, I wanted a clear glass toilet like here but unfortunately, my hacking for master toilet was not approved due to it being a load bearing wall...blah blah blah...oh well I'm still going to overlay both toilet and replace the basin and WC. HDB's designers are the "best" they gave us beige coloured basin and WC *faintz* Can't they just be white?!The ugly beige-yellowish toiletWell, count yourself lucky, mine is those BLUE ones.
March 4, 201412 yr Well, count yourself lucky, mine is those BLUE ones. YA i think beige is much better than the blue ~ LoL ...



Create an account or sign in to comment