


Leaderboard
-
raspberryjam
Members2Points79Posts -
OceanEleven
Members2Points1098Posts -
gemini
Members1Points132Posts -
NingNing
Members1Points181Posts




Popular Content
Showing content with the highest reputation on 05/15/14 in all areas
-
2 pointsThis was how the balcony look like after all had been tore down: Now after the white powder coated full height window & grill are installed. The balcony leveled and flooring laid. Pardon the dark pictures.2 points
-
Remember to factor in GST, delivery charge and assembling fee (if you havent, that is)2 points
-
WTS Whitewoods Oak Ligna TV Console L210 X W45 X H51 http://www.whitewoodsliving.com/galleryHtml/oakLignaTV.html Interested kindly pm1 point
-
TODAY IS KEY COLLECTION DAY! 15.05.14 a day to remember.... Started out early today, and got to HDB hub by 9am (our appointment was 9.10am). Went to get our fire insurance sorted at level 2 before heading for the key collection appointment. Yes, you need to buy the fire insurance first before going for the key collection appointment! After spending about 40mins signing many, many forms and wiping out our CPF OA-account, we were done and keys collected! We then later headed to level 3 SP services to activate our SP services account. Hubby and I then headed to my parent's place and picked up my Dad, and set off to our new place to see it for the first time! Upon opening the door to our unit, we were greeted with a bright and spacious living area. We were pretty glad with the space in the living room area, so that was a nice sight to be greeted with. However, we were quite disappointed with the size of the kitchen and the rooms... really smaller than we imagined! Floor plans really can be quite misleading... haha. Also another disappointment was the piping area and clothes rack in the service yard!! We have absolutely no space to stack our washer and dryer... so sad. ID confirmed it also. Washer and dryer will have to separated... really bummed. So our ID and his site supervisor then came and join us about an hour later at our unit to assist with the checking of defects of the unit. All in all, there were no major defects. No cracks on walls or tiles (we opted for doors and flooring by HDB). Main problems were chips on the doors and walls and some uneven-ness on the walls here and there. Hopefully these are not major defects and HDB will be able to rectify shortly. After hanging around at our place for 3 hours, we then left the place and submitted the defects form to the BSC office a block away. We read other people's tblog and were advised to lock up our unit with a numbered lock and chain... however, the BSC office of our BTO told us they do not accept numbered locks due to 'safety issues'. Don't know why they so troublesome! Duh... wasted our time and money to buy this numbered lock and chain specifically!! So had to hand over a key to our main gate instead. Generally quite pleased with our place! Even the hdb flooring looked pleasing to us... not as bad as people described. Sure, not as nice as homegeneous tiles or parquet or marble flooring if we had the chance to choose it on our own. But for the price we paid, and looking at the workmanship i think it's acceptable and we are happy to live with this. Still unsure if we are going to do Evorich HERF/Krono-o-floors vinyl flooring for our bedrooms... likely yes haha but haven't confirmed. We also headed to Royal Fanco at Jalan Besar to get the Baron WC and basin package... for $390 it's indeed a steal!! Lite Fusion unfortunately doesn't offer package anymore... when we visited they said just because we are a returning interested customer they will sell us the same Baron set for $480. Crossed them out - so Royal Fanco it is! Thanks to guojiawen for her recommendation on her tblog! heehee. ID has also sent over the revised 3D drawings, so i'm going to attempt sharing them on tblog now. 1. Living room area 1 Shoe cabinet will be the partition to prevent our whole house being overly exposed at the main door. Will also have some pockets of empty space in the shoe cabinet as shelfing to put keys/display stuffs etc. Shoe cabinet also then links to a bar counter. Bar counter area will have a loud NYC-times square type of wallpaper at the background to contrast against the black and white theme. Bar counter stools will also not be white... likely will choose a loud colour like yellow or orange etc. The bar counter is meant to be a stark contrast to the mostly white and black colour theme in the living room. Sofa is likely to be black instead of white, and coffeetable is white instead of black. 2. Dining area behind sofa. We will be doing a craft stone brick wall (white) and will be including a tinted mirror in the middle of the wall. Bomb shelter area will also have a feature wall and a tic-tac door to cover the bomb shelter door. 3. Kitchen area Chose a green and light grey color in the kitchen. I really love how green and grey comes so nicely together. Wanted to do Green and white but felt that that was a little too common. Notice we have a breakfast counter in the kitchen for quick meals before going to work/instant noodles before rushing out the house/supper or for someone to just sit around when the other party is doing the cooking etc. I will be decorating the wall tiles with stickers/posters as well for the breakfast counter so that it doesn't look so plain. 4. MBR toilet - the chosen tiles and design after overlaying. Aboslutely love the mosaic wall... thanks to hubby for agreeing to this little splurge! That's all the pics for now! Heading back to our place on Sat and Sun this weekend with our respective families for them to take a look since they are also equally excited about our new home. Maybe take more pics again this weekend...1 point
-
1 pointHallow, The kitchen towel holder was slightly below $25 and rice dispenser around $30 after factoring in shipping charges.1 point
-
1 point14/05/2014 Updates Kitchen Cabinets' door are up ! So excited to see them !1 point
-
I wasn't sure whether to place it in the spare bedroom or in the study but after its up, I was glad I chose the study. I quite like it with the warm lights at night.1 point
-
1 pointWent over to my unit yesterday to drop some stuff and check up on the progress. The wardrobe doors are installed, tv feature wall @ MBR are up too. Estimate to complete all the stuff by end of may! Counting down the days before curtains are installed and additional PD door to frame up at kitchen entrance... The top cabinet at MBR toilet has plenty of spaces... http://i1372.photobucket.com/albums/ag351/lawda/WP_20140513_0141_zps73b41be1.jpg http://i1372.photobucket.com/albums/ag351/lawda/WP_20140513_0111_zps79889c35.jpg http://i1372.photobucket.com/albums/ag351/lawda/WP_20140513_0121_zps3b44cf6f.jpg Doors are installed for the wardrobe http://i1372.photobucket.com/albums/ag351/lawda/WP_20140513_0081_zps3fe34cd4.jpg Storage bed and tv feature installed at MBR. Outstanding table top at the side and t5 below the bed frame. http://i1372.photobucket.com/albums/ag351/lawda/WP_20140513_0071_zps2a83d264.jpg http://i1372.photobucket.com/albums/ag351/lawda/WP_20140513_0061_zps759a8a76.jpg1 point
-
cannot wait for GSS to start. hope to see ppl sharing lobangs here too.1 point
-
1 point
-
1 pointso sad... now then i know how much of my posts you all actually read! My ID's contact is just 3 posts up...1 point
-
1 pointHi Reo thanks for the compliment. one man's meat is another man's poison ...... Forums are like that one. For me, I just love simple and tidy, modern and cozy. Like for many friends out here love industrial, love rustic but not my kind of liking as my working environment is already too "industrial'. So I chose to live in a "hotel" after work everyday. Good luck and pm you already!1 point
-
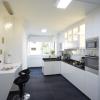
I shall stop counting the days man, it's depressing just counting... Anyway, here are more updates!! I should say things are really completing... and wrapping up! Really, I gotta confess, I don't have the mood to work, that's why I am updating my t-blog here! Hahaa.. we just want to shift in, and start living in our house! Hee hee.... Pardon the dust/rubbish you see in the pictures, but here are how our completed kitchen and bathrooms look! FUJIOH FX900 Hob BRANDT Induction Hob T1607 Dish rack brand unknown (provided by Mr A) Grohe New Tempesta Class Shower Set for the Master bathroom, HDB Showerhead for the Common bathroom Keramag Renova NR 1 Wash Basins for both bathrooms C600 Multipoint - Bennington water heater instead of the bulky and ugly Storage tank =p ROCA Monodin-N Kitchen Mixer and Blanco sink in Kitchen The living room is almost there too... should be completed this week for the final chemical wash. There will only be more updates after we have shifted in, when all the electronic appliances and furnitures settle in... Thank you for reading! Adios!!1 point
-
1 pointI concur to choose a fridge first. Then discuss with your contractor if it can fit nicely into the layout. Otherwise can still change the fridge or the layout. And yes, the bigger the better! I thought that my 450L fridge is more than sufficient but now I wish I had bought a even bigger one. Most importantly - leave about 5cm space between the fridge and wall/cabinet for the motor to have sufficient space to release heat. Make sure the fridge door can open more than 90 degree, not just 90 degree but more than 90 degree so there is space to remove the shelves for washing.1 point
-
1 point



This leaderboard is set to Singapore/GMT+08:00