KFC1189
Members
-
Joined
-
Last visited
Everything posted by KFC1189
-
-
KFC1189 replied to MyloNamira's topic in Reno t-Blog Chat - Condo Interior Design and Landed RenovationAre you getting an architect to do the A&A design work for you? If so, the costs will be higher. Depending on your situation and budget, it is often better to tear down the house and to create a new one from scratch.
-
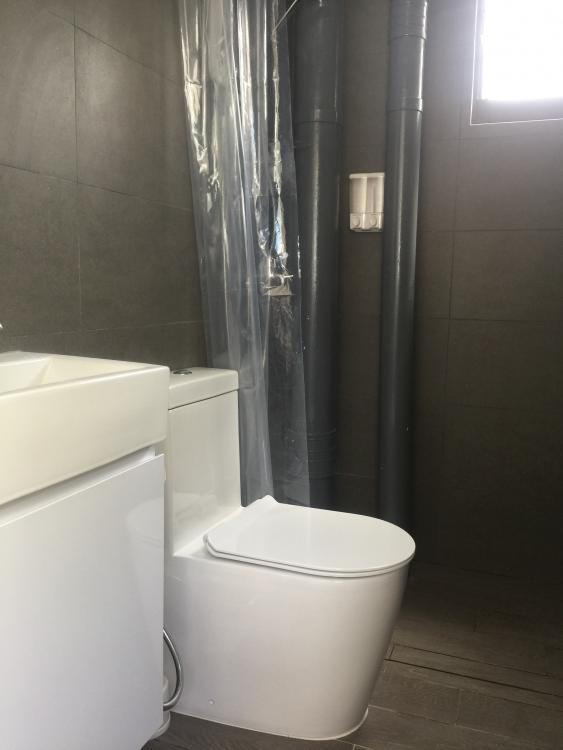
Hi Whisperer, although your 3 room flat is small but your two bathrooms are big. I also noticed there are no waste water pipes in the bathrooms anymore. The pipes are now outside in the air-con ledge. To me that is a big improvement over older HDB flats. Keep us updated with your renovation status!
-
-
-
-
Hi, congratulations to you for owning a very big and squarish apartment. Just wondering if you are going to install an air-con for the new guest room since it does not have any window. Your walk-in wardrobe in the master bedroom looks interesting. But can you still have a king bed?
-
Do you have the original floor plan of your flat?
-
I am a beginner to high rise gardening. For hydroponics based planting, you will probably need electricity for the water pump. Do make sure you have a provision for an extra power point in the yard.
-
Hi, please make sure your yard has sufficient sunlight before you start gardening.
-
KFC1189 replied to diamondsmum's topic in Reno t-Blog Chat - Condo Interior Design and Landed RenovationBedrooms 2, 3 and 4 are so small that there is no space for a writing table. Why don't you convert these 3 bedrooms into 2 bedrooms?
-
KFC1189 replied to Yukinorei's topic in Reno t-Blog Chat - Condo Interior Design and Landed RenovationThe new solar roof from Tesla is really interesting. I am not sure if it can be used in landed houses in Singapore or not. https://www.google.com.sg/url?sa=t&rct=j&q=&esrc=s&source=web&cd=1&cad=rja&uact=8&ved=0ahUKEwjdj87v-vrQAhVIto8KHR_7DRsQtwIIGzAA&url=https%3A%2F%2Fwww.youtube.com%2Fwatch%3Fv%3DdRqSkR4ENAg&usg=AFQjCNFOQd1OIg4ge_au7l8jMJOv4UJsXw
-
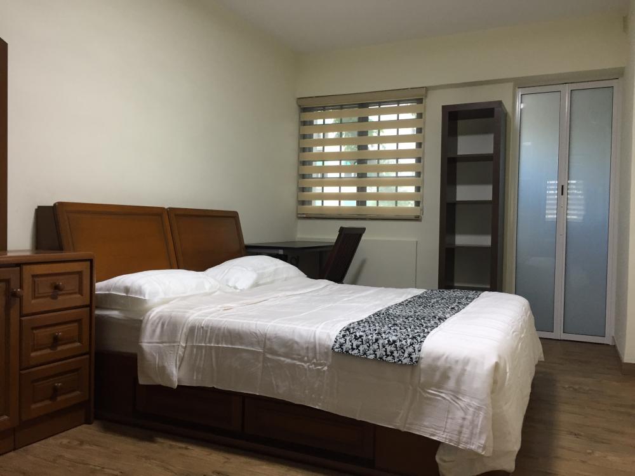
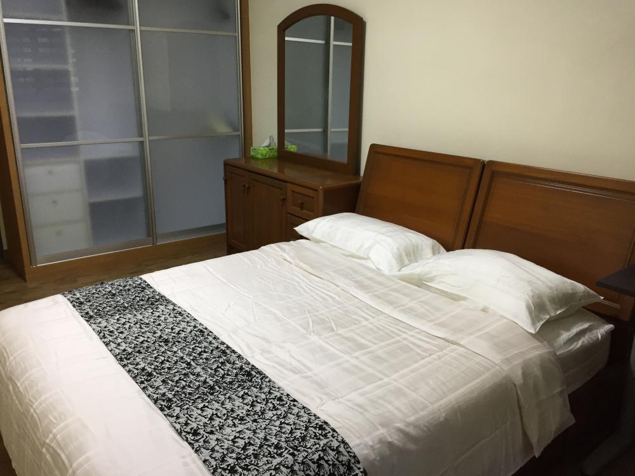
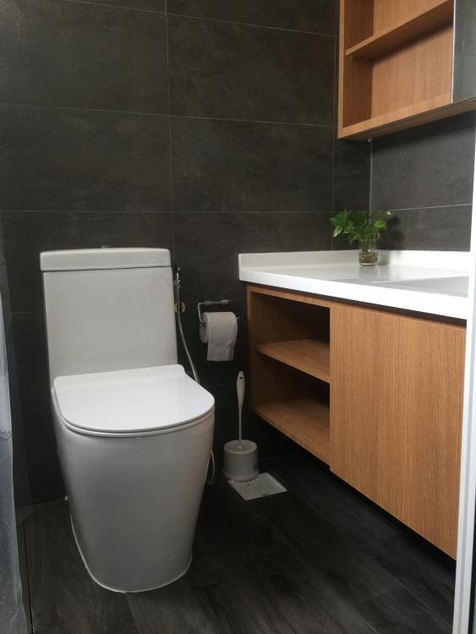
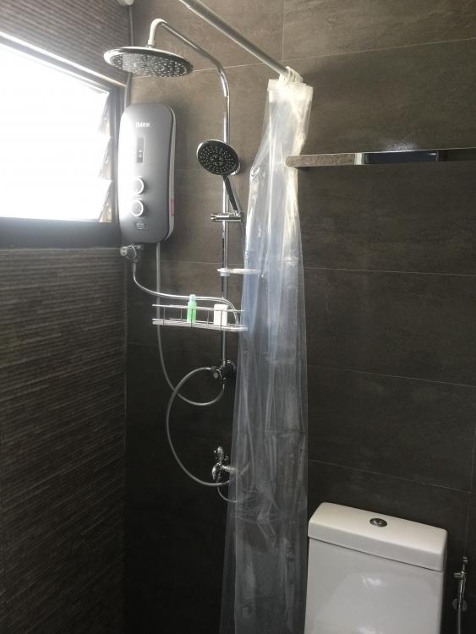
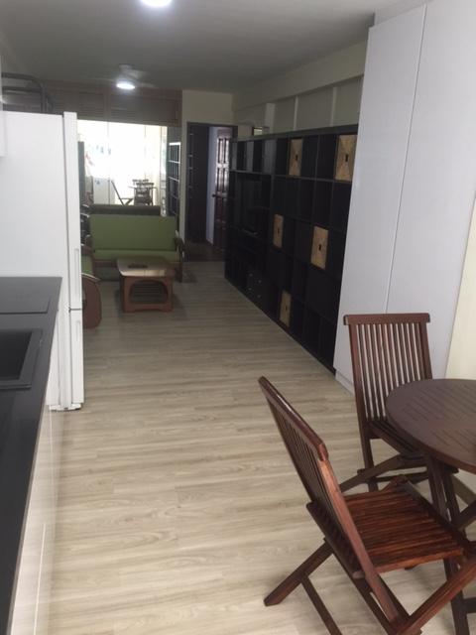
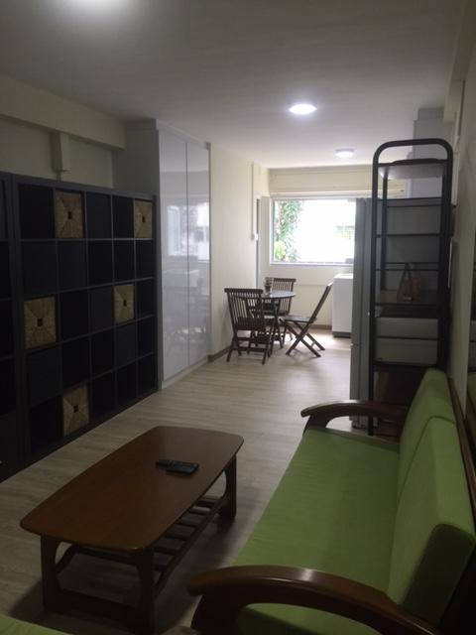
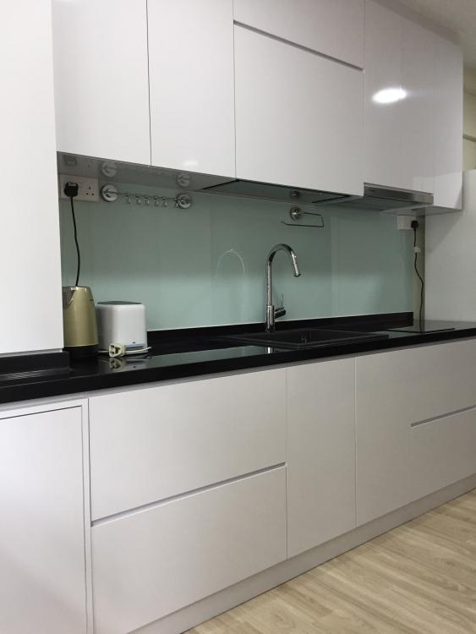
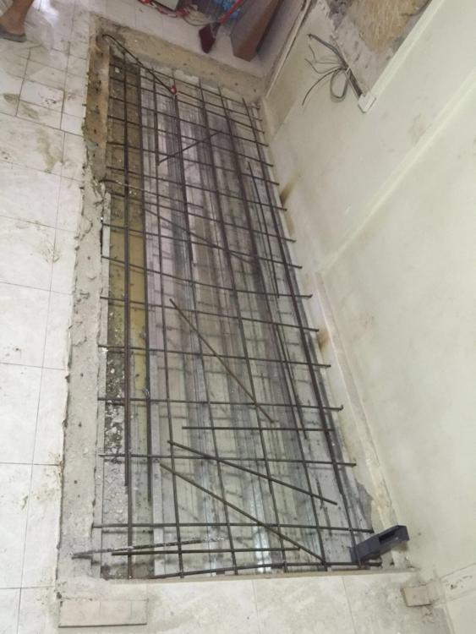
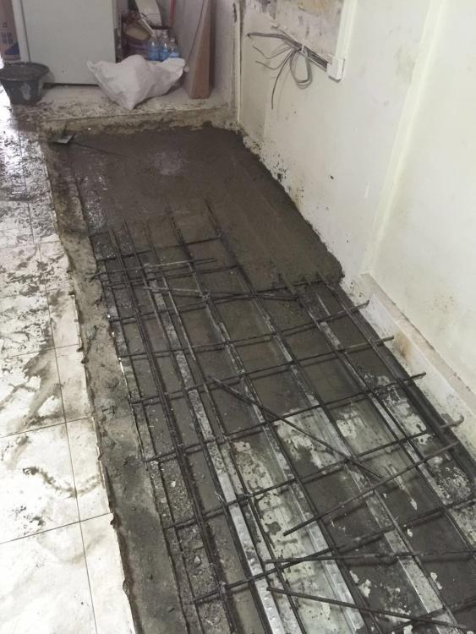
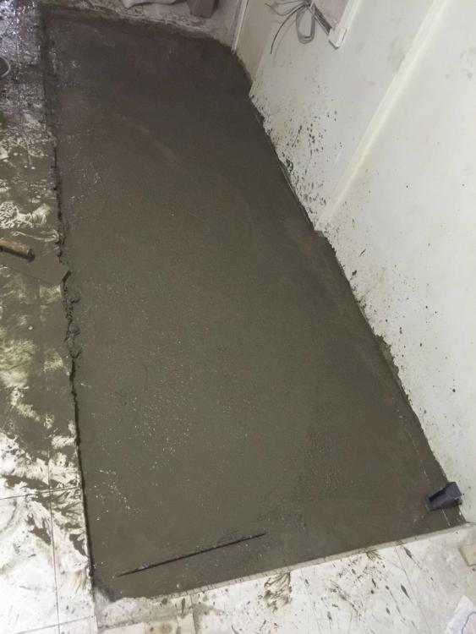
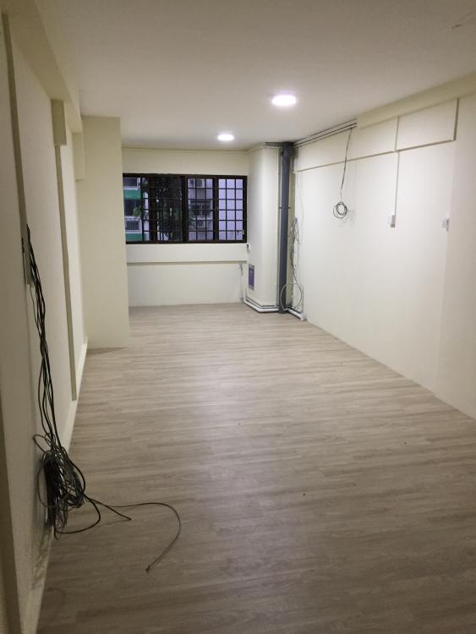
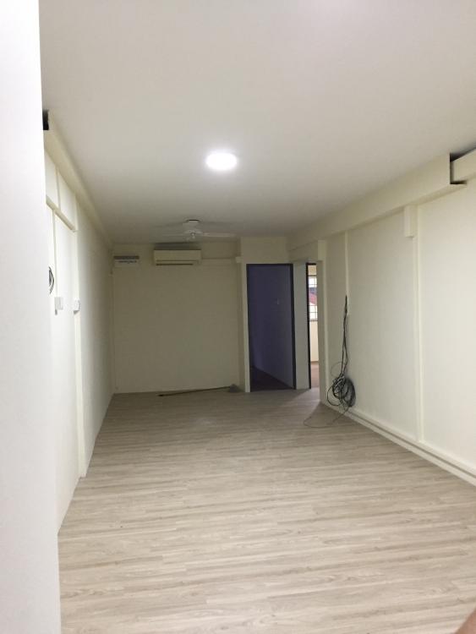
Latest update of the renovation status include completion of partitioning to create a new bedroom together with a storage cabinet, air-con installation, vinyl flooring and initial painting. After the demolishment of staircase, slabing over and leveling the old staircase space, the whole space become one single open area for living, dining and kitchen combined. View of Living, Dining, Kitchen (LDK) from new bedroom View of LDK from kitchen toilet
-
-
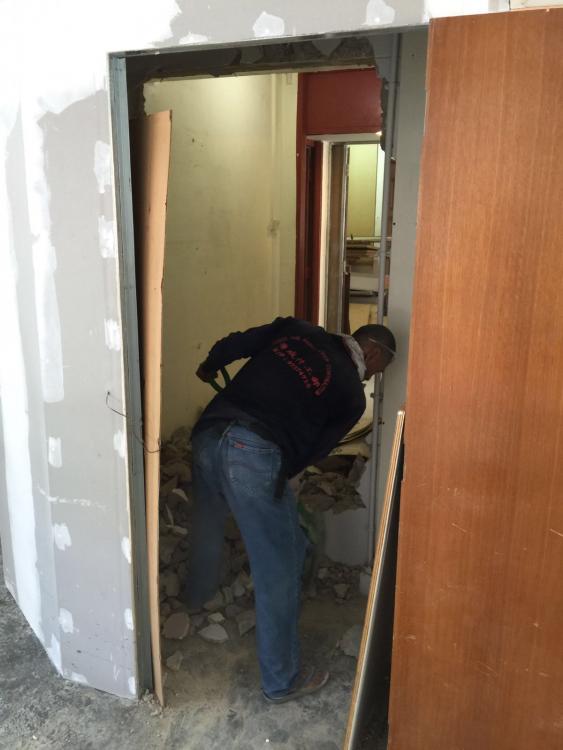
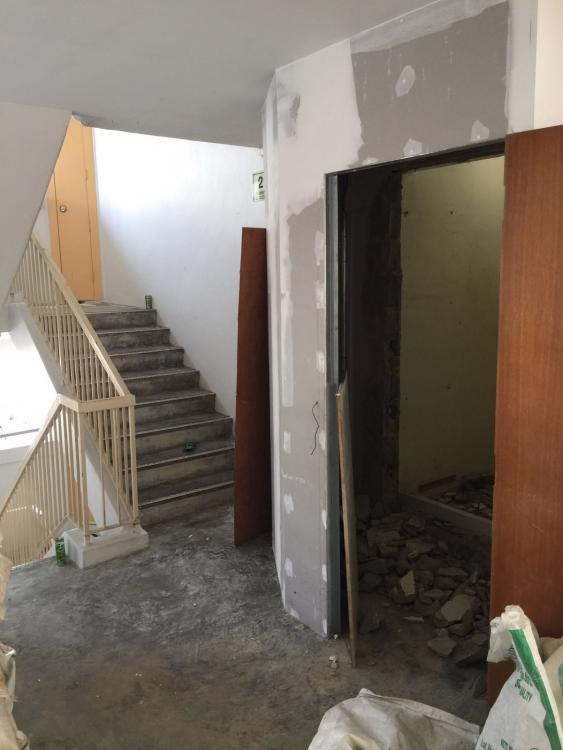
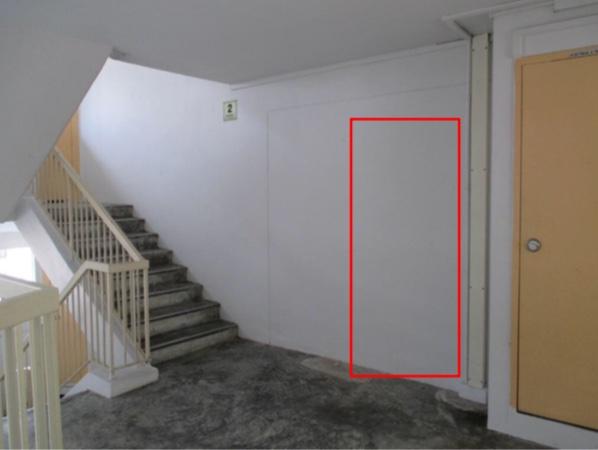
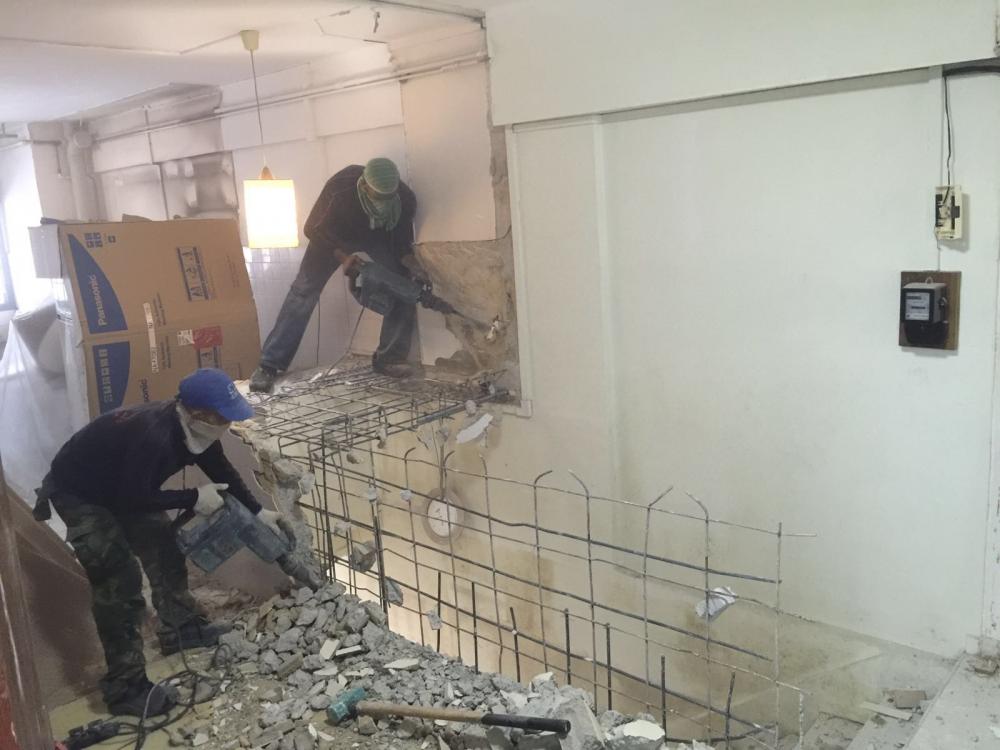
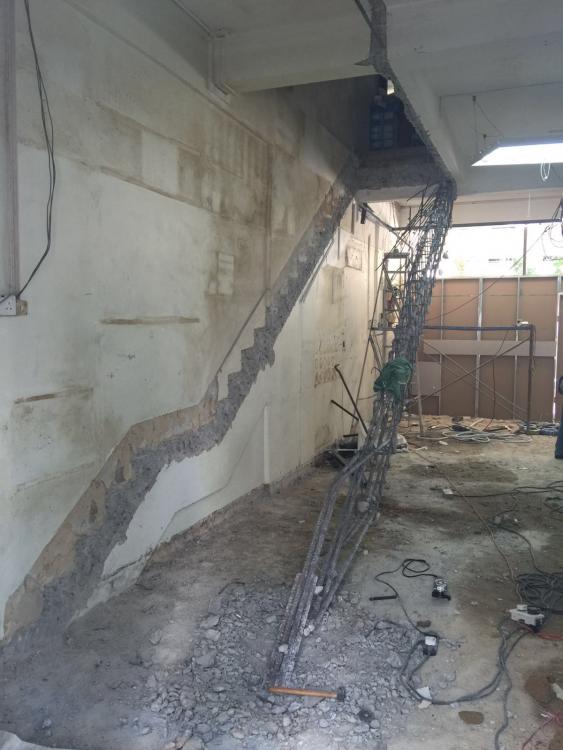
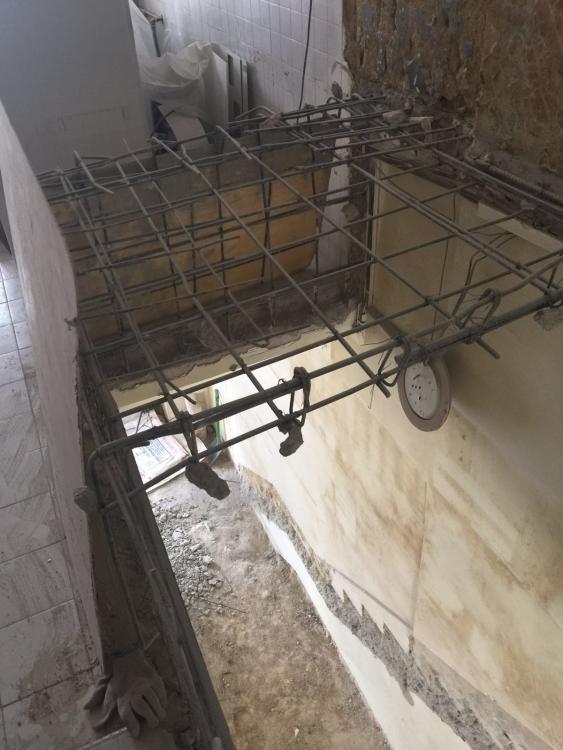
It has been a long time since my last update. After the new entrance door at 2nd level was created, the internal staircase was demolished. After that, the staircase hole would be slabbed over and be leveled with kitchen floor. Eventually this newly created space will be part of living room. The living room, dining room and kitchen (LDK) will be combined to form an open concept layout.
-
KFC1189 replied to quarternote's topic in Reno t-Blog Chat - Condo Interior Design and Landed RenovationHi Quarternote, I'm very interested to see the final results of your renovation project, especially the bookshelf and the wardrobe with concealed dressing table. Did you face any challenges? Please do share your experience.
-
KFC1189 replied to a post in a topic in Reno t-Blog Chat - Condo Interior Design and Landed RenovationWow, you have got a really big apartment with 4 good sized bedrooms. What is the floor area? Where is it located?
-
Hello Kamal, welcome to Renotalk. Your 5I flat is quite unique which will provide design challenges as well as opportunities. What is the floor area? I noticed there is an entrance to access your main door. Is it a private access area? If you hack away the study room, you are going to have a very huge squarish living room!
-
-
-
-
-
-
-