Skip to content
View in the app

A better way to browse. Learn more.

RenoTalk.com ™

A full-screen app on your home screen with push notifications, badges and more.

To install this app on iOS and iPadOS
  1. Tap the Share icon in Safari
  2. Scroll the menu and tap Add to Home Screen.
  3. Tap Add in the top-right corner.
To install this app on Android
  1. Tap the 3-dot menu (⋮) in the top-right corner of the browser.
  2. Tap Add to Home screen or Install app.
  3. Confirm by tapping Install.

Featured Replies

  • Author
9 minutes ago, triathlete said:

Actually, can anyone confirm this? I understand that the tiles etc are under warranty but since I did not opt for the flooring and sanitary fittings upon my flat selection, what would be my stance in creating my own bathroom? Or does all toilets definitely come with flooring and only the living area is left empty?

kitchen and bathroom comes with wall and floor tiles.

You only can overlay.

Edited by mmoh

  • Replies 2.7k
  • Views 1.4m
  • Created
  • Last Reply

Top Posters In This Topic

Most Popular Posts

  • greenbunny
    greenbunny

    Alright folks.. Here are my pictures of my simple house. The theme is more like Nordic Minimalist. Feel free to correct me if u think it is another theme instead =) Kitchen: Before Kitc

  • andye2SG
    andye2SG

    andye2SG's 38SQM EastCrown@Canberra/Sembawang Some preview of enhanced 2-Room BTO (Type 1/Smaller Unit).Renovation not done yet due to renovation loan issues by bankers. 1. The Flat Facade 

  • greenbunny
    greenbunny

    @CaseBlue Here are the pictures of my completed bathroom. Hope it will help. Note: My bedroom-side toilet door (slide and swing) has customized dual locks. This way, I can lock from bedroom for p

Posted Images

1 hour ago, mmoh said:

kitchen and bathroom comes with wall and floor tiles.

You only can overlay.

That's the problem coz we don't know how good the quality of the tiles and workmanship are.. :\ would rather start from scratch that's why I didn't opt for anything. 

  • Author
9 hours ago, triathlete said:

That's the problem coz we don't know how good the quality of the tiles and workmanship are.. :\ would rather start from scratch that's why I didn't opt for anything. 

During the BTO selection, the type and design of tiles were displayed at the big hall.

quality and workmanship no one can tell lah. For kitchen and bathroom, tiles were laid by HDB cos of waterproofing which will affect the downstair neighbour. If you are not satisfy you can overlay.

11 hours ago, triathlete said:

Actually, can anyone confirm this? I understand that the tiles etc are under warranty but since I did not opt for the flooring and sanitary fittings upon my flat selection, what would be my stance in creating my own bathroom? Or does all toilets definitely come with flooring and only the living area is left empty?

The HDB regulation is here (Scroll down to "Bathroom and Toilet")

http://www.hdb.gov.sg/cs/infoweb/residential/living-in-an-hdb-flat/renovation/building-works

  • 3 weeks later...
On 26 April 2016 at 9:10 AM, mmoh said:

yup, so far I am the only 1 with this layout. cos earlier BTO bah, launched in Jul 2012. got it via SOBF.

Hv You start the house renovation ?

  • 2 months later...
  • Author
On 5/24/2016 at 10:25 AM, ahjack said:

Hv You start the house renovation ?

Hi ahjack, yes, started in June and I am taking it very very very slowly... :P

  • Author

ahhhh... it has been quite some months since I updated my reno status :x

reno started in Jun, more than half a year since I collected keys :x

1st thing to do is the floor tiles. I have decided vinyl but do not want vinyl at the main door and gate area as I am concern that water seepage may happen during corridor washing if I lay vinyl at the front gate.  So I decide to lay tiles instead.  This is how it looks like:

Front tiles.jpg

Next is to lay vinyl. The vinyl I chosen are the clip on type and hence no glue or adhesive needed.  Of course silicon is being used at the sides.

As this is done by the tiler, he also took the opportunity to do the kitchen cabinet base and the shower screen base.

Not sure why but he left many bags of opened and unopen cement. I have double checked with ID and the answer is to get haulage to clear it away. I gave it to my dad's friend and he got his worker to clear all cement for me. Guess the cement cost was already factored into my package but if I do not need to use so many bag why they bring so many? spare? just in case? :dunno:

Vinyl installed.jpg

One note for choosing vinyl: I realised that mopping on vinyl requires more strength as it is not as smooth as tiles... :( or is it due to the type I chose? not sure...

Edited by mmoh

mmoh - Your description of your vinyl tiles experience pointed out issues I never considered. Thanks! The tiles look so good! Did you do the skirting together with the tiling? I can't see from the pics. Or is the skirting painted?

  • Author
2 hours ago, 2Roomer said:

mmoh - Your description of your vinyl tiles experience pointed out issues I never considered. Thanks! The tiles look so good! Did you do the skirting together with the tiling? I can't see from the pics. Or is the skirting painted?

I also didnt know and I expect it to be smooth like wooden floor :( but I am not sure is it becos of the type or brand I choose. you may like to ask about this before decision.

Skirting is wood, they will match the skirting according to the type of vinyl u choose.

On 22/04/2016 at 6:09 AM, Stream said:

Don't think you've the wall length to place everything along the aircon wall though. 

Glass all round is only possible if you're not doing wardrobe and kitchen cabinets along the common wall with the bathroom. As for frosted glass, it doesn't really open the space that much and your guests may not be comfortable using your bathroom as frosted glass still expose a bit :D 

One way is doing clear glass window with roller blinds installed for privacy. Really open up the space and can be quite cool. Something like this.

large.DSC01688ed.jpg


This bathtub look smaller than usual, can i know where is this photo taken? i really like the design.  i'm trying to look for a smaller width which is around 600, do you have any idea where i can get. 

On 24/08/2015 at 4:24 PM, BunniBoi said:
for those who wan a bathtub in their toilet can check out ikea bathtub. =)


Bathtub1


bathtub2


 Hi, do you know where can i find this type of small bathtub? Saw in ikea too, but dont tink they sell bathtub.

mmoh - I don't suppose mopping along the grains of the vinyl tiles will help much? The advantages of these tiles far outweigh its disadvantages. They make the flat look warmer, more luxurious. The anti-slip properties will be important in my "old age".

Looking forward to more postings from you :)


  • Author
11 hours ago, 2Roomer said:

mmoh - I don't suppose mopping along the grains of the vinyl tiles will help much? The advantages of these tiles far outweigh its disadvantages. They make the flat look warmer, more luxurious. The anti-slip properties will be important in my "old age".

Looking forward to more postings from you :)


I did, mopped along the grains instead of perpendicular :wacko: doesnt help much. vinyl supplier did said that this is common for new vinyl and it shd get better... hopefully.  or i can use cloth and give the vinyl a good scrub to see if it helps :bangwall:

  • Author

Missed out updating the kitchen cabinet base and shower screen kerb pictures.

HDB will give you 5 spare tiles each and leave it in your household shelter. In case it is not enough, you can purchase with BSC.

Kitchen base.jpg

shower kerb.jpg

If you recall from previous posts, I have considered to do a "slanted" shower screen due to the position of the window and basin. After consulting ID, she confirmed that straight shower screen can be done by simply shifting the basin. Hence you see that the position of the shower screen kerb will "hit" the basin. Will need to shift the basin later.

Once tiling works done, flooring done, up next is painting. I have decided to paint all in white so that it looks more spacious and clean. I dont like colorful stuff. >_<

Before painting is done and after flooring installed, I did some cleaning and realised that the there are many stains at the external of the window pane.  As it is at the exterior, we normally will not take notice unless we clean it. So do take note of this when you do you defect inspection.  Anyway, I informed BSC about this and they helped to remove the stains.

window pane.jpg

Edited by mmoh

  • Author

Next is my biggest spending... built-in carpentry!!!

I decided to do built-in carpentry cos I have good experience with my parents' house built-in cabinets and for our small unit, built-in cabinets will maximise the little space we have.

Here's the pictures!

Shoe cabinet to block views from corridors as I like to leave the main door open to improve ventilation. Bottom is the shoe cabinet and top are storage cabinets but open from behind.

2090823553_shoecabinetfront.jpg.64fd95b6303ebdb0248365a87c6254fd.jpg

Below is how it look from the other side.

shoe cabinet back.jpg

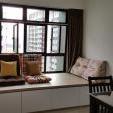
I have opted to do a platform day bed in the living room: 1) I like to laze at the day bed (so shoe cabinet will help to block views from main door) 2) maximise storage space with the drawers below 3) act as a spare bed as it is about the size of a single bed. (I bought the sea horse foldable mattress at offer price of $19.90, very worth it! :good:) 4) act as a sofa when friends come over, so I am not getting any sofa.

Think this should be the most used corner in future. :D

platform.jpg.d0cc345ee40c7cac632030549aeab193.jpg

Initially wanted a open shelve cabinet on the left but later decided to do cabinet with doors on top and middle will have space for TV / monitor. The tiny drawer is meant for keyboard. I am a computer person than a TV person. This drawer is giving me some headache as the initial front board of the drawer is too tall, ie. if I put keyboard there then my wrist will be twisted at a very uncomfortable angle. I have later decided to reduce the height of the front board so that wrist is comfortable but the price is a hole. This is not the end product yet as they have not installed the front board. 

1715132887_platformcabinet.jpg.b484bc7eb745919c6d59ea688ceb6a01.jpg

small 5ft wardrobe. I have been contemplating to get queen size or super single size + bedside table, hence the decision is to opt for a smaller size wardrobe. Most probably I will get a super single + bedside table.

wardrobe done.jpg

Kitchen cabinet, solid surface, glass backing and tap not yet installed. I wanted to get 2-tier stainless steel tray to fit into the hole but couldnt get the right size due to the shorter than normal depth. normal depth of kitchen cabinet is 600mm but mine is only 500mm due to the HDB structure design, carpenter promised to search for the right size.

kitchen cabinet.jpg

Edited by mmoh

Create an account or sign in to comment

Account

Navigation

Search

Search

Configure browser push notifications

Chrome (Android)
  1. Tap the lock icon next to the address bar.
  2. Tap Permissions → Notifications.
  3. Adjust your preference.
Chrome (Desktop)
  1. Click the padlock icon in the address bar.
  2. Select Site settings.
  3. Find Notifications and adjust your preference.