Skip to content
View in the app

A better way to browse. Learn more.

RenoTalk.com ™

A full-screen app on your home screen with push notifications, badges and more.

To install this app on iOS and iPadOS
  1. Tap the Share icon in Safari
  2. Scroll the menu and tap Add to Home Screen.
  3. Tap Add in the top-right corner.
To install this app on Android
  1. Tap the 3-dot menu (⋮) in the top-right corner of the browser.
  2. Tap Add to Home screen or Install app.
  3. Confirm by tapping Install.

Featured Replies

  • Author
Hi mmoh,
This's my FP. Sorry for the poor resolution. First 2 times error said not permitted to upload pdf file. Third time file too big then I realise I uploaded a 5.29mb file. Lol! I took this FP using hp from my laptop screen.
Me too, not going to have multi-functional murphy bed + desk + cupboard combo. To me everything all together looks cramp to me.
Bedroom for me is simple, queen size bed + big wardrobe which have a dressing table in as well.
@ mmoh. Your bay window with storage is in living room or bedroom? I have that in mind too but not sure can fit in after the sofa and dining table....

I like your FP better than mine! Easier to arrange the furniture! :good:

I am considering a super single or single bed if not I can only have a small wardrobe. :(

The bay window is planned in the living room with a wider width. If you refer to my floorplan, I have very short width from the window to bedroom door. Hence I plan to use the full width (abt 1100mm) so that it can double up as an extra bed if in case there is anyone to stay over. Guest can use that as sitting area too. I plan to laze at this corner most of the time, sitting or lying down. Not yet decide if I need a sofa.

Edited by mmoh

  • Replies 2.7k
  • Views 1.4m
  • Created
  • Last Reply

Top Posters In This Topic

Most Popular Posts

  • greenbunny
    greenbunny

    Alright folks.. Here are my pictures of my simple house. The theme is more like Nordic Minimalist. Feel free to correct me if u think it is another theme instead =) Kitchen: Before Kitc

  • andye2SG
    andye2SG

    andye2SG's 38SQM EastCrown@Canberra/Sembawang Some preview of enhanced 2-Room BTO (Type 1/Smaller Unit).Renovation not done yet due to renovation loan issues by bankers. 1. The Flat Facade 

  • greenbunny
    greenbunny

    @CaseBlue Here are the pictures of my completed bathroom. Hope it will help. Note: My bedroom-side toilet door (slide and swing) has customized dual locks. This way, I can lock from bedroom for p

Posted Images

Hi mmoh,

This's my FP. Sorry for the poor resolution. First 2 times error said not permitted to upload pdf file. Third time file too big then I realise I uploaded a 5.29mb file. Lol! I took this FP using hp from my laptop screen.

Me too, not going to have multi-functional murphy bed + desk + cupboard combo. To me everything all together looks cramp to me.

Bedroom for me is simple, queen size bed + big wardrobe which have a dressing table in as well.

@ mmoh. Your bay window with storage is in living room or bedroom? I have that in mind too but not sure can fit in after the sofa and dining table....

I thought yours is thenlne with the really weird L-shape living room, or did I confused your with someone else? :o
  • Author

I thought yours is thenlne with the really weird L-shape living room, or did I confused your with someone else? :o

Think you got confused between the 2 bunnies! lol! Think you are referring to MsBunny.

I thought yours is thenlne with the really weird L-shape living room, or did I confused your with someone else? :o

Think you got confused between the 2 bunnies! lol! Think you are referring to MsBunny.

Lol yesh, L-shape sounds like mine. But actually, the house is L-shaped! Both my living room and bedroom are rectangles, heh heh. ;)

Hello Tsunade! Thanks for the cool Pinterest link! :)

Edited by MsBunny

  • Author

Thanks Tsunade! I have registered for pinterest too and has steal some of the pictures!

Previously I just saved those pictures to my PC and didnt know about this website. Quite useful to collect information. :good:

  • Author

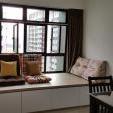
The bay window that I have in mind will look something like this: 10097148843_9521154591_z.jpg

mmoh - Very beautiful and practical bay window set-up. It will make a great visual impact once you upon entry to the flat. The 2 wooden side panels can be used as cupboards too. I personally would change the curtains (draw sideways) to blinds (draw up & down).

The bay window that I have in mind will look something like this: 10097148843_9521154591_z.jpg

Very nice! But my living room with "short" so not sure can squeeze this in.

I'm crazy about furnitures with pencil legs. Theme will be more towards scandinavian style since I'm more "angmo".

My block now built till 13th level. Next month I will see my 15th level! Woohoo!!!

  • Author

mmoh - Very beautiful and practical bay window set-up. It will make a great visual impact once you upon entry to the flat. The 2 wooden side panels can be used as cupboards too. I personally would change the curtains (draw sideways) to blinds (draw up & down).

Thanks. gotten this idea from the many T-blogs that I read in this forum. :)

Looking at my floor plan, I will have only the cabinet on 1 side instead of both. Will also do away with the false ceiling.

What is your consideration for changing it to blinds instead of curtain?

@coolbunny, looking at your floorplan, if you want a tv-console and sofa, then probably not able to accommodate this. I dont watch TV much so no plan for TV console in the living room. Even if in future I want to get a TV console, it will probably not near the window.

Edited by mmoh

Hi mmoh - When lounging on the seating or opening/closing the storage space, curtains at the sides might get in your way.

Thanks. gotten this idea from the many T-blogs that I read in this forum. :)

Looking at my floor plan, I will have only the cabinet on 1 side instead of both. Will also do away with the false ceiling.

What is your consideration for changing it to blinds instead of curtain?

@coolbunny, looking at your floorplan, if you want a tv-console and sofa, then probably not able to accommodate this. I dont watch TV much so no plan for TV console in the living room. Even if in future I want to get a TV console, it will probably not near the window.

I definitely wants a TV console and already have in mind what it looks like.

As for the bay area, I was thinking of doing a smaller one not for sitting purpose but for some ornaments to be placed.

Create an account or sign in to comment

Account

Navigation

Search

Search

Configure browser push notifications

Chrome (Android)
  1. Tap the lock icon next to the address bar.
  2. Tap Permissions → Notifications.
  3. Adjust your preference.
Chrome (Desktop)
  1. Click the padlock icon in the address bar.
  2. Select Site settings.
  3. Find Notifications and adjust your preference.